Share this with your friends


+17197493115
Max Ferguson Realtor
7607 S Pierce Way, Littleton, CO 80128
- $725,000
- 4
- BD
- 3
- BA
- 2,752
- SqFt




Courtesy of RE/MAX Professionals . kathy@kathyhofstra.com,303-888-1661
Selling Office: Compass - Denver.- Sold Price
- $725,000
- List Price
- $750,000
- Closing Date
- Feb 11, 2026
- Type
- Single Family Residential
- Status
- CLOSED
- MLS Number
- 4589394
- Bedrooms
- 4
- Bathrooms
- 3
- Finished Sqft
- 2,752
- Subdivision
- Columbine Knolls South
- Year Built
- 1976
Property Description
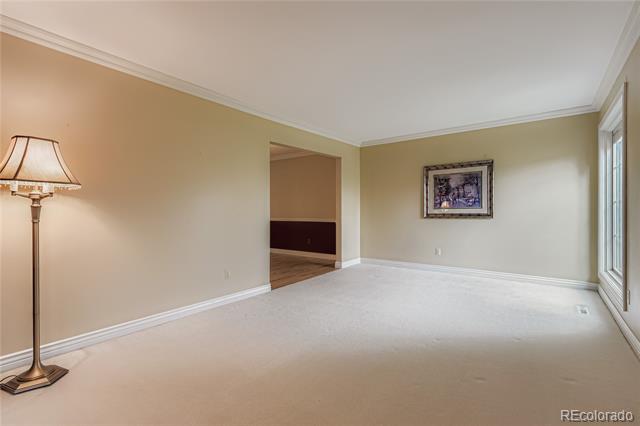
This immaculate, updated two-story residence is the former custom model home for the highly sought-after Columbine Knolls South neighborhood. Featuring an all-brick lower level and an oversized 3-car garage with extensive attic storage, this quality-built home exudes curb appeal and craftsmanship. Situated on a private, beautifully landscaped 1/3-acre lot, you'll enjoy mature trees, a decorative wishing well, and a charming outdoor patio area. A large, enclosed sunroom (not included in the square footage) with skylights and ceiling fans provides a perfect space for relaxing and entertaining. Enter through the leaded glass front door into a spacious foyer. The main level offers formal living and dining rooms ideal for large gatherings. The heart of the home is the fully updated kitchen boasting newer soft-close cabinetry, granite counters, accent tile backsplash, under-cabinet lighting, and stainless-steel appliances, all complemented by beautiful wood floors. The kitchen seamlessly flows into the family room featuring stunning built-ins around the gas fireplace, complete with a ceiling fan and built-in speakers. Throughout the home you'll find premium finishes, including custom crown molding, 4” baseboards, 6-panel doors, and extensive hardwood flooring. Major updates include brand-new top-of-the-line windows, a new garage door, and a durable stone-coated steel roof. The upper level features four generously sized bedrooms and two updated baths. The primary suite offers a ceiling fan and a walk-in closet. There is also a partially finished basement offering additional living space and storage. The neighborhood provides incredible amenities, including two parks with playgrounds, covered picnic areas, a baseball diamond, a soccer field, a basketball court, and extensive walking trails. You're just minutes from C470 for an easy commute to the city or the mountains.
Additional Information
- Taxes
- $3,050
- School District
- Jefferson County R-1
- Elementary School
- Normandy
- Middle School
- Ken Caryl
- High School
- Columbine
- Parking Spaces
- 3
- Basement
- Finished, Interior Entry, Partial
- Total HOA Fees
- $80
- HOA Frequency
- Annually
- Type
- Single Family Residence
- Sewer
- Public Sewer
- Lot Size
- 13,503
- Acres
- 0.31
- Water
- Public
How much is your home worth?
...get instant property value now!
Mortgage Calculator

The content relating to real estate for sale in this Web site comes in part from the Internet Data eXchange (“IDX”) program of METROLIST, INC., DBA RECOLORADO® Real estate listings held by brokers other than Max Ferguson Realtor are marked with the IDX Logo. This information is being provided for the consumers’ personal, non-commercial use and may not be used for any other purpose. All information subject to change and should be independently verified. IDX Terms and Conditions