9723 Borderpine Way, Colorado Springs, CO 80925
- $390,000
- 3
- BD
- 3
- BA
- 1,818
- SqFt




Courtesy of Pink Realty . Pinkteam@pinkrealty.com,719-393-7465
- List Price
- $390,000
- Price Change
- ▲ $5,000 1773194299
- Type
- Single Family Residential
- Status
- ACTIVE
- MLS Number
- 9946234
- Bedrooms
- 3
- Bathrooms
- 3
- Finished Sqft
- 1,818
- Above Grade Sqft
- 1818
- Total Sqft
- 1818
- Subdivision
- Carriage Meadows North at Lorson Ranch
- Sub-Area
- Carriage Meadows North at Lorson Ranch
- Year Built
- 2020
Property Description
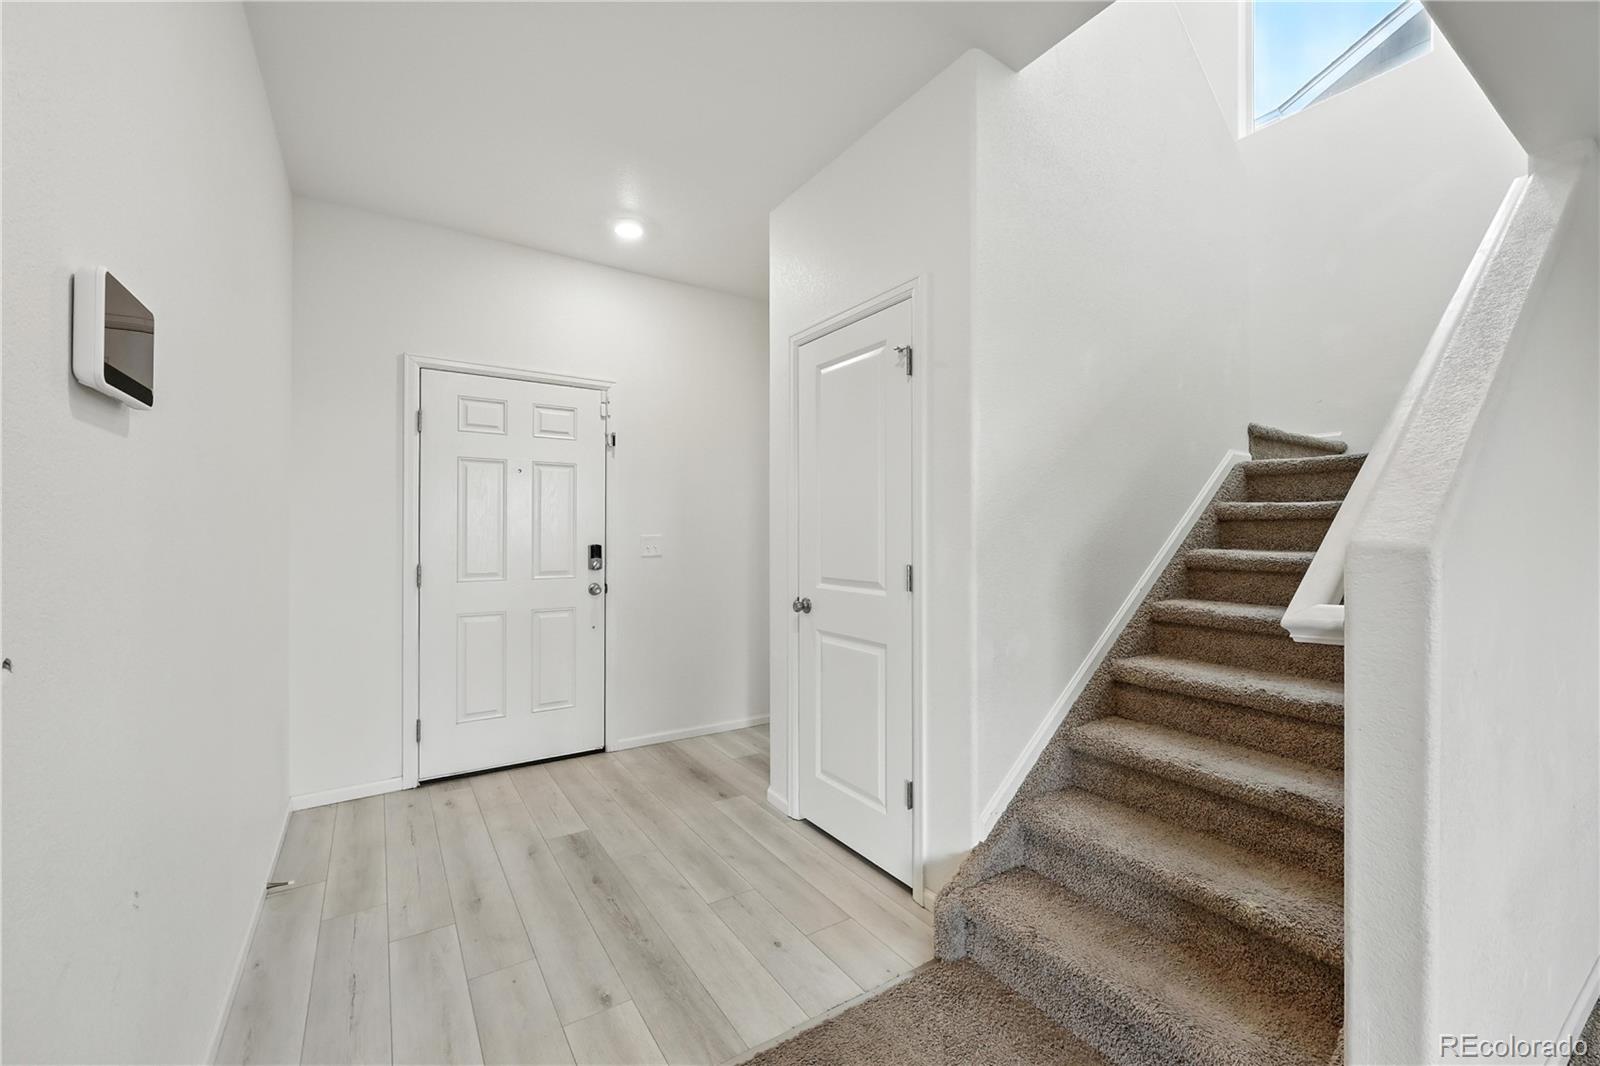
Nestled in the inviting southeast community of Carriage Meadows North at Lorson Ranch, this delightful 2-story home offers 3BRs, 2.5BAs, & over 1,800 sf of beautifully crafted living space, designed to enrich your everyday life. A welcoming covered front porch is ideal for sipping morning coffee or enjoying a peaceful evening breeze. The low-maintenance landscaping provides beautiful curb appeal without the hassle. Inside, you'll discover central air & heat for year round comfort. Bright & flowing floor plan, beginning with a warm wood laminate entry & convenient coat closet. The living room, bathed in natural light from the large view window, features neutral carpet & a stylish lighted ceiling fan, creating an inviting space for gatherings & relaxation. The open-concept design carries you seamlessly into the dining room, where wood laminate floors lead to a sliding glass door that opens to a fully fenced backyard. Adjacent is a well appointed kitchen that boasts rich espresso cabinetry, granite countertops, & black appliances incl a gas range oven, built-in microwave, dishwasher, & refrigerator. Convenient powder bathroom. Upstairs, serenity awaits in the spacious primary suite, complete with a generous walk-in closet & a 5-piece bath featuring a dual sink granite vanity, a soaking tub, & a separate enclosed shower. 2 addtl BRs with neutral tones provide space for family or guests & share a stylish full bath with modern finishes. A convenient laundry room with wood laminate floors & built-in storage rounds out the upper level. The fully fenced yard offers privacy as it backs to open space, perfect for quiet mornings & weekend BBQs. With a 2-car attached garage, this home offers the storage & convenience every lifestyle demands. Located close to schools, parks, Big Johnson Reservoir, & Fountain shopping, & offering a quick commute to Fort Carson & Peterson AFB. Come experience the warmth of this delightful home, where the next chapter of your story begins.
Additional Information
- Taxes
- $4,430
- School District
- Widefield 3
- Elementary School
- Sunrise
- Middle School
- Janitell
- High School
- Widefield
- Garage Spaces
- 2
- Parking Spaces
- 2
- Parking Features
- Concrete
- Type
- Single Family Residence
- Sewer
- Public Sewer
- Lot Size
- 5,962
- Acres
- 0.14
Mortgage Calculator

The content relating to real estate for sale in this Web site comes in part from the Internet Data eXchange (“IDX”) program of METROLIST, INC., DBA RECOLORADO® Real estate listings held by brokers other than Max Ferguson Realtor are marked with the IDX Logo. This information is being provided for the consumers’ personal, non-commercial use and may not be used for any other purpose. All information subject to change and should be independently verified. IDX Terms and Conditions