6048 Ashmore Lane, Colorado Springs, CO 80927
- $435,000
- 3
- BD
- 3
- BA
- 2,008
- SqFt




Courtesy of 8z Real Estate . garrett@8z.com,719-360-2339
- List Price
- $435,000
- Price Change
- ▼ $15,000 1787952244
- Type
- Single Family Residential
- Status
- ACTIVE
- MLS Number
- 7263934
- Bedrooms
- 3
- Bathrooms
- 3
- Finished Sqft
- 2,008
- Above Grade Sqft
- 2008
- Total Sqft
- 2008
- Subdivision
- Banning Lewis Ranch
- Sub-Area
- Banning Lewis Ranch
- Year Built
- 2020
Property Description
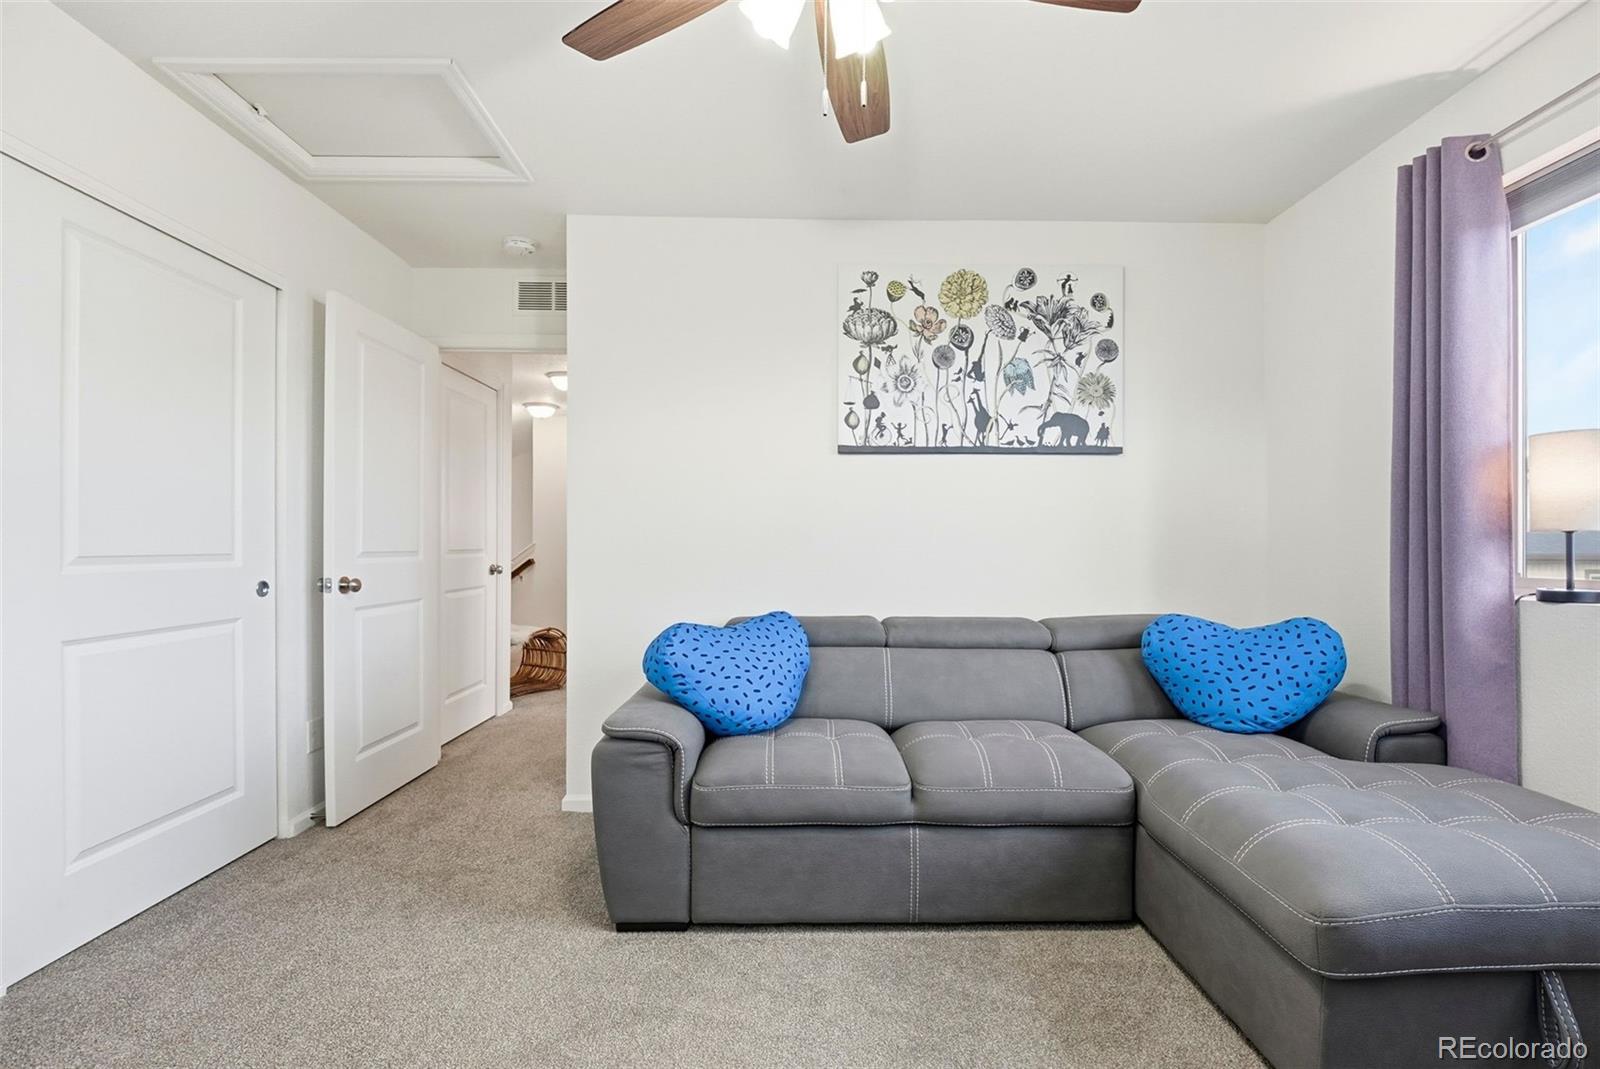
Welcome home to this beautifully appointed residence ideally situated across the street from a neighborhood park in sought-after Banning Lewis Ranch. Designed for both everyday comfort and effortless entertaining, this home offers a bright, open floor plan filled with natural light and high-end finishes throughout. The gourmet kitchen is the heart of the home, featuring granite countertops, a large center island, breakfast bar seating, stainless steel appliances, tile backsplash, pantry, and stylish pendant lighting. Luxury vinyl plank flooring flows seamlessly through the main living areas, while expansive windows frame the space and create an inviting atmosphere. The kitchen opens to a spacious family room with 9-foot ceilings and direct access to an oversized composite deck—perfect for indoor-outdoor living. The main-level primary suite provides a private retreat with picturesque mountain views, a walk-in closet, and a well-appointed en-suite 3/4 bathroom. The primary bath includes granite countertops, a dual vanity, and an oversized ceramic tile shower. Upstairs, you’ll find a versatile loft space ideal for a home office or secondary living area, along with two additional bedrooms and a full bathroom finished with granite countertops. The walk-out basement expands your living space with LVP flooring and a new standalone gas fireplace, creating a warm and comfortable area for relaxing or entertaining. Step outside to an oversized patio that leads to a fully landscaped backyard complete with a flagstone patio and firepit—an ideal setting for gatherings year-round. Enjoy an exceptional community lifestyle with nearby parks, playgrounds, pickleball courts, a pool, fitness center, dog park, and miles of walking trails, all just moments from your front door. This home offers the perfect blend of modern finishes, functional design, and an unbeatable location.
Additional Information
- Taxes
- $3,668
- School District
- District 49
- Elementary School
- Stetson
- Middle School
- Sky View
- High School
- Vista Ridge
- Garage Spaces
- 2
- Parking Spaces
- 2
- Parking Features
- Brick Driveway, Dry Walled, Finished Garage, Floor Coating, Insulated Garage, Lighted
- Basement
- Finished, Full, Walk-Out Access
- Basement Finished
- Yes
- Total HOA Fees
- $175
- Type
- Single Family Residence
- Amenities
- Clubhouse, Fitness Center, Park, Playground, Pool, Trail(s)
- Sewer
- Public Sewer
- Lot Size
- 3,099
- Acres
- 0.07
- View
- Mountain(s)
Mortgage Calculator

The content relating to real estate for sale in this Web site comes in part from the Internet Data eXchange (“IDX”) program of METROLIST, INC., DBA RECOLORADO® Real estate listings held by brokers other than Max Ferguson Realtor are marked with the IDX Logo. This information is being provided for the consumers’ personal, non-commercial use and may not be used for any other purpose. All information subject to change and should be independently verified. IDX Terms and Conditions