9436 Roseate View, Colorado Springs, CO 80924
- $640,000
- 4
- BD
- 3
- BA
- 2,862
- SqFt




Courtesy of Walston Group Real Estate . janelle@walstongroup.com,719-477-1410
- List Price
- $640,000
- Type
- Single Family Residential
- Status
- ACTIVE
- MLS Number
- 3668839
- Bedrooms
- 4
- Bathrooms
- 3
- Finished Sqft
- 2,862
- Above Grade Sqft
- 1503
- Total Sqft
- 3013
- Subdivision
- Revel Terrace at Wolf ranch
- Sub-Area
- Revel Terrace at Wolf ranch
- Year Built
- 2026
Property Description
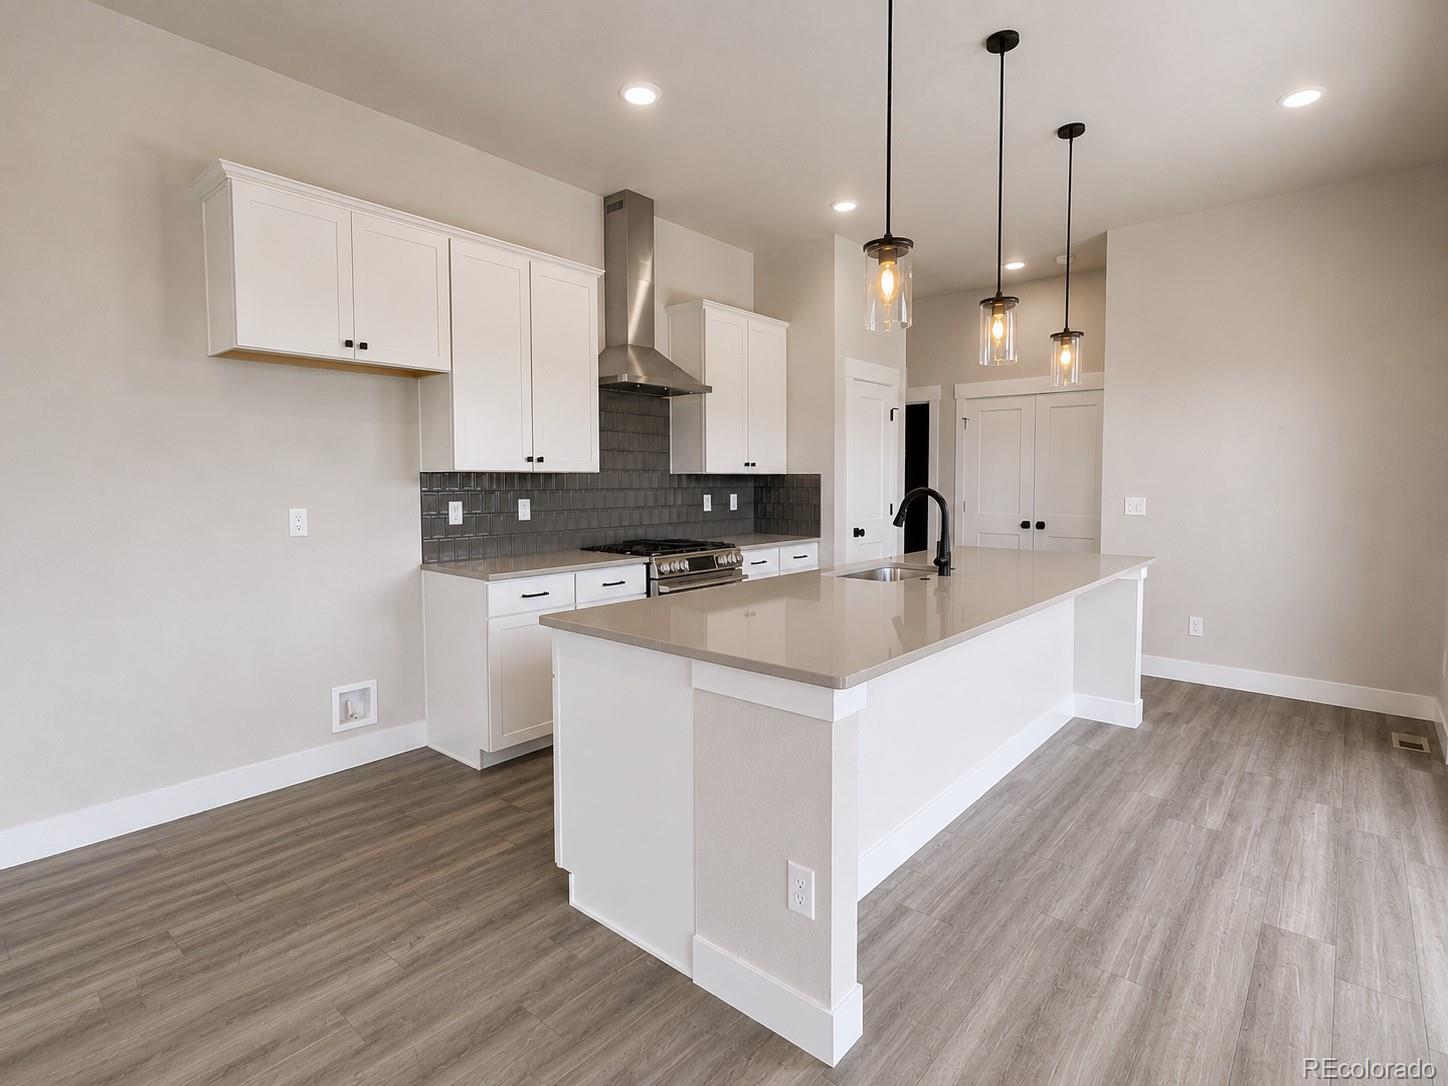
Designed for comfortable main-level living, this ranch-style new construction home combines an open, functional layout with unobstructed Pikes Peak and mountain views. Enjoy west-facing sunsets, preserved open space, and nearby walking and biking trails just beyond your front door. The main level is centered around an open living area with an electric fireplace and flows seamlessly into the kitchen, complete with a large center island, quartz countertops, stainless steel appliances, a vented hood, under-counter microwave, and pantry storage. The kitchen walks out to a covered patio, and flows seamlessly into the separate dining space. The primary suite offers a large walk-in closet and an en-suite bath with dual vanities, quartz countertops, tile flooring, and a walk-in shower with bench seat. A second main-level bedroom, full bathroom, and mudroom/laundry area with custom built-in cubbies complete the main floor. The finished basement adds flexibility with a large family room, two additional bedrooms—each with a walk-in closet—and a full bathroom, making the space ideal for guests, hobbies, or additional living space. A true 3-car attached garage provides generous storage and parking. Wolf Ranch residents enjoy access to a private lake, recreation center with pool, parks, miles of walking and biking trails, and open space throughout the community. With quality finishes, a versatile ranch floor plan, and beautiful Pikes Peak views, this home offers an exceptional opportunity to enjoy new construction in one of Colorado Springs' most desirable neighborhoods.
Additional Information
- Taxes
- $2,504
- School District
- Academy 20
- Elementary School
- Legacy Peak
- Middle School
- Chinook Trail
- High School
- Liberty
- Garage Spaces
- 3
- Parking Spaces
- 3
- Parking Features
- Concrete, Smart Garage Door
- Basement
- Finished, Full
- Basement Finished
- Yes
- Total HOA Fees
- $278
- Type
- Single Family Residence
- Amenities
- Clubhouse, Park, Playground, Pool, Trail(s)
- Sewer
- Public Sewer
- Lot Size
- 4,330
- Acres
- 0.10
- View
- Mountain(s)
Mortgage Calculator

The content relating to real estate for sale in this Web site comes in part from the Internet Data eXchange (“IDX”) program of METROLIST, INC., DBA RECOLORADO® Real estate listings held by brokers other than Max Ferguson Realtor are marked with the IDX Logo. This information is being provided for the consumers’ personal, non-commercial use and may not be used for any other purpose. All information subject to change and should be independently verified. IDX Terms and Conditions