4068 Ascendant Drive, Colorado Springs, CO 80922
- $575,000
- 5
- BD
- 4
- BA
- 3,312
- SqFt




Courtesy of Colorado Dream Properties . 303-717-1492
- List Price
- $575,000
- Price Change
- ▼ $10,000 1786584886
- Type
- Single Family Residential
- Status
- ACTIVE UNDER CONTRACT
- MLS Number
- 1850802
- Bedrooms
- 5
- Bathrooms
- 4
- Finished Sqft
- 3,312
- Above Grade Sqft
- 2360
- Total Sqft
- 3482
- Subdivision
- Knolls at Springs Ranch
- Sub-Area
- Knolls at Springs Ranch
- Year Built
- 2003
Property Description
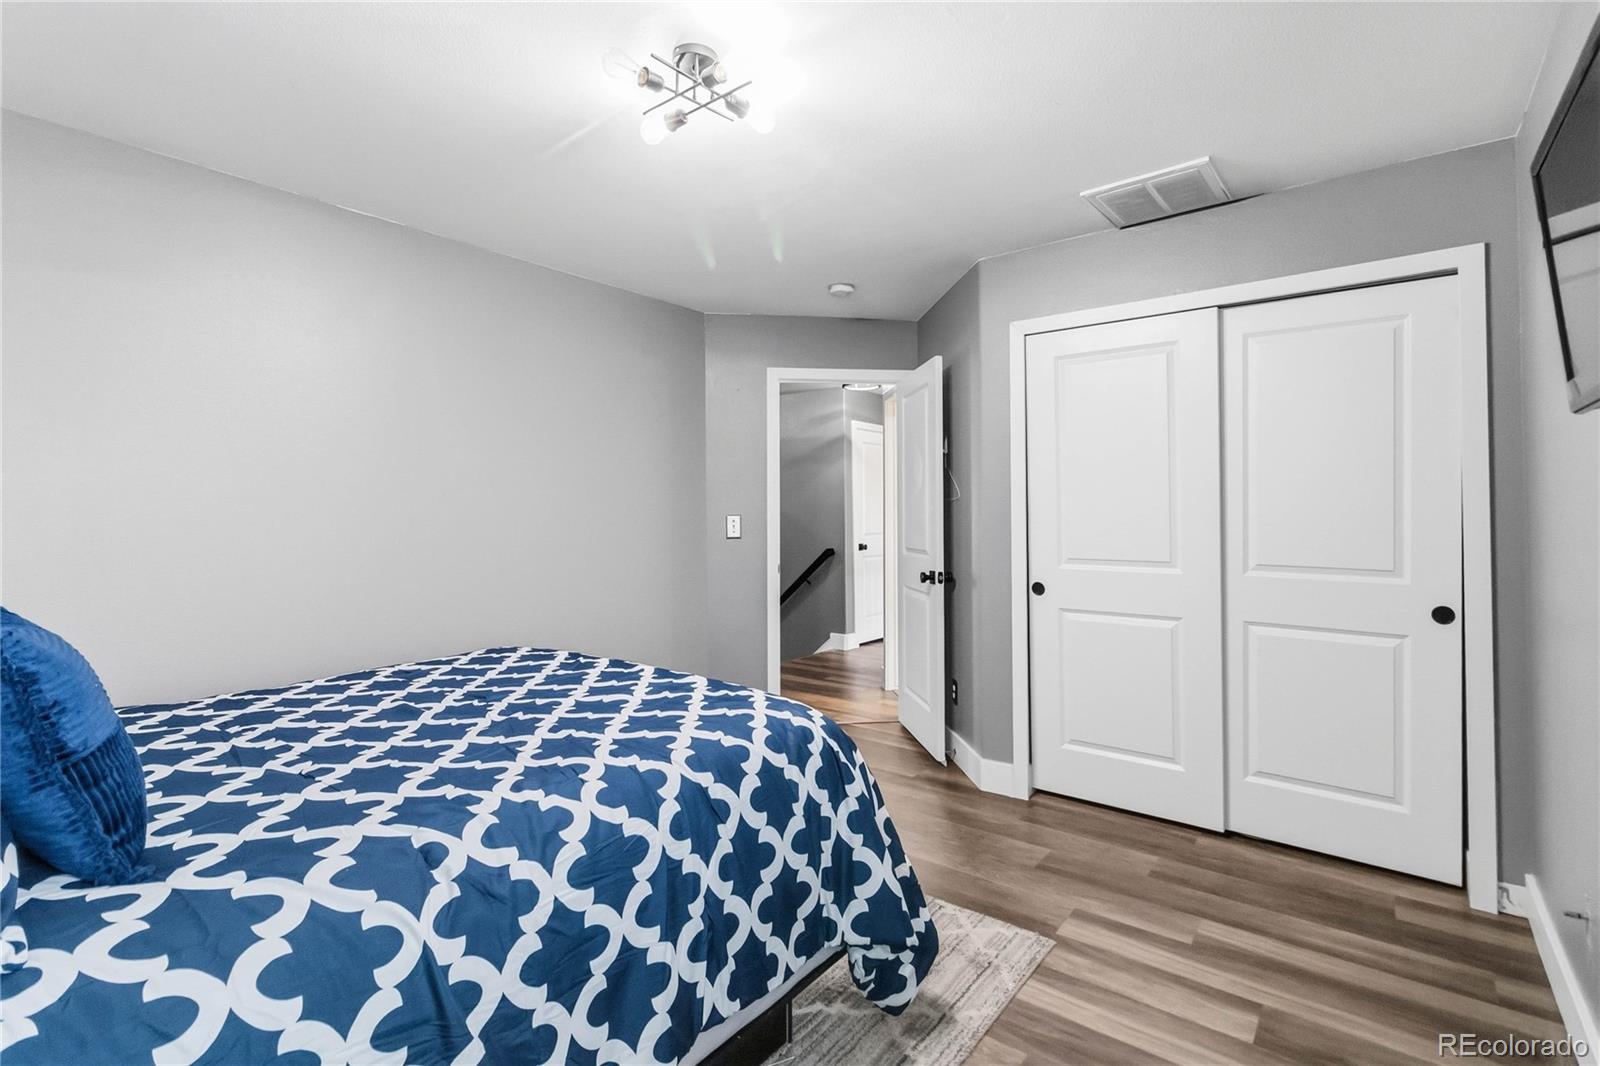
Beautifully updated and designed for both everyday comfort and entertaining, this spacious Springs Ranch home offers five bedrooms, 3½ bathrooms, a finished basement and a hard-to-find three-car tandem garage. The generous 8,712-square-foot lot features an inviting backyard retreat with a pergola, private hot tub and custom water feature. Inside, the remodeled kitchen stands out with quartzite countertops, stainless-steel appliances, expanded cabinetry and a dedicated coffee bar. The adjoining living room features vaulted ceilings and a custom entertainment wall, creating an open and welcoming gathering space. Upstairs, the primary suite includes a large walk-in closet and five-piece bathroom with a freestanding soaking tub. Three additional upper-level bedrooms provide flexible space for bedrooms, guests or home offices. The finished basement adds a fifth bedroom, bathroom, recreation area and wet bar—ideal for movie nights, game days or extended guest stays. Additional highlights include dual furnaces, a tankless water heater, central air, abundant storage and a three-car tandem garage with space for vehicles, recreational equipment or a workshop. Conveniently located near First & Main Town Center, Powers Boulevard, parks, shopping, dining and major east-side employment centers. Move-in ready with the indoor space and outdoor amenities that are difficult to find together at this price.
Additional Information
- Taxes
- $1,982
- School District
- District 49
- Elementary School
- Springs Ranch
- Middle School
- Horizon
- High School
- Sand Creek
- Garage Spaces
- 3
- Parking Spaces
- 3
- Parking Features
- Concrete, Insulated Garage, Tandem
- Basement
- Finished, Full
- Basement Finished
- Yes
- Total HOA Fees
- $210
- Type
- Single Family Residence
- Sewer
- Public Sewer
- Lot Size
- 8,711
- Acres
- 0.20
Mortgage Calculator

The content relating to real estate for sale in this Web site comes in part from the Internet Data eXchange (“IDX”) program of METROLIST, INC., DBA RECOLORADO® Real estate listings held by brokers other than Max Ferguson Realtor are marked with the IDX Logo. This information is being provided for the consumers’ personal, non-commercial use and may not be used for any other purpose. All information subject to change and should be independently verified. IDX Terms and Conditions