Arras Park Homes with Mapleton R-1 School District

Arras Park Homes with Mapleton R-1 School District

Welcome to Arras Park, a hidden gem nestled in the vibrant city of Thornton, Colorado. This picturesque neighborhood, located in Adams County, offers a perfect blend of suburban tranquility and urban convenience. With its tree-lined streets, beautifully landscaped parks, and friendly community atmosphere, Arras Park is an ideal place for families, young professionals, and retirees alike.

One of the standout features of Arras Park is its commitment to education. Families will be pleased to know that the neighborhood falls within the Mapleton R-1 School District, known for its dedication to providing quality education and fostering a supportive learning environment. Schools in this district are designed to inspire students and encourage their growth, making it a fantastic choice for parents who value educational excellence.

In addition to its educational opportunities, Arras Park boasts an array of amenities that cater to an active lifestyle. Residents can enjoy nearby parks, walking trails, and recreational facilities that promote outdoor activities and community engagement. With convenient access to shopping, dining, and entertainment options, everything you need is just moments away.

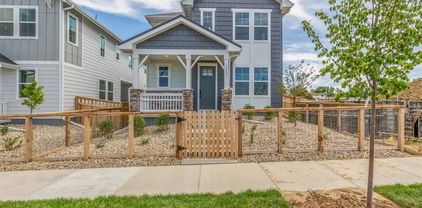
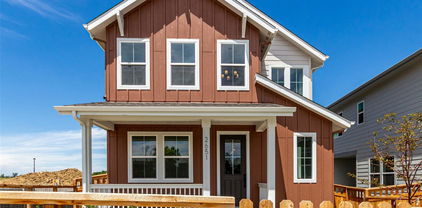
The homes in Arras Park are as inviting as the community itself. Featuring modern designs, spacious layouts, and beautiful finishes, these residences are perfect for creating lasting memories. Whether you’re looking for a cozy family home or a stylish retreat, Arras Park has something to offer everyone.

Discover the charm of Arras Park and experience the perfect blend of comfort, community, and convenience. Your dream home awaits in this delightful Thornton neighborhood!

Newest Arras Park Homes with Mapleton R-1 School District

$605,000
4 Beds 3 Baths 1962527 MLS
Loaded with upgrades and priced to move, this is the one you've been scrolling for. Under 18 months old and priced well under what it would cost new, this home delivers the finishes builders charge a premium for, already done. Calacatta-style quartz counters, a full herringbone backsplash, a 30" wall oven, a 5-burner gas cooktop, and a Zephyr chimney hood anchor the kitchen. The 5-piece primary bath brings a frameless glass shower, herringbone tile floors, and counter-height vanities complete with Quartz countertops and undermount sinks. Luxury vinyl plank runs the main level, upgraded carpet and pad soften the bedrooms, and a tiled fireplace surround finishes the family room. Check out the full enhancement list with every upgrade, take a look at what's already here. EV driver? A 240V charger is already installed in the garage. Plug in day one. The layout just works. A main-level bedroom that can double as an office or guest area. Upstairs: a private primary suite with a huge walk-in closet, two more bedrooms, a flexible loft, and laundry right where the bedrooms are. Out front, a covered porch and low-maintenance xeriscaping; downstairs, a 950 sq ft unfinished basement ready for you to build equity your way. Here's the kicker: the fridge, washer, dryer, and top-down/bottom-up blinds all stay. None of the move-in costs that new-build buyers usually have to pay. Nothing left to buy but the house. One more thing: the builder no longer offers this floor plan. Same quality, more upgrades, better price. Come take a look!

2691 E 102nd Place, Thornton

Courtesy of HomesIQ . David@CHIQDenver.com

$624,900
3 Beds 3 Baths 7548464 MLS
This NEWLY BUILT home awaits you! Boasting a Western Shingle architecture and designer finishes, this property radiates modern elegance and architectural appeal. Offering 3 beds, 2.5 baths, and a 2-car garage. Its charm starts with a fully front yard and a welcoming front porch to enjoy relaxing. The immaculate interior showcases abundant natural light, a neutral palette, tall ceilings, recessed lighting, wood-look flooring downstairs, and soft carpet upstairs. Designed for everyday living & entertaining, the spacious open layout is sure to impress! The impeccable kitchen boasts SS appliances, sleek quartz counters, a pantry, white shaker cabinetry, a stylish backsplash, and a prep island with a breakfast bar. Downstairs also includes a mudroom and a convenient half bath. All the well-appointed bedrooms are upstairs! Retreat to the primary bedroom, featuring an ensuite with dual quartz sinks & a walk-in closet. PLUS! The home also includes an unfinished basement, offering endless potential for extra living space, a home gym, media room, or whatever your lifestyle demands. Enjoy your morning coffee or unwind at the end of the day under the covered back patio—a peaceful extension of your living space! All this in a prime location, just minutes from schools, shopping, dining, parks, and easy highway access. What's not to like? This gem won't disappoint!

2652 E 103rd Avenue, Thornton

Courtesy of Dinkel Real Estate . DINKELJAY@GMAIL.COM,303-594-6499

Start Your Search


The content relating to real estate for sale in this Web site comes in part from the Internet Data eXchange (“IDX”) program of METROLIST, INC., DBA RECOLORADO® Real estate listings held by brokers other than Max Ferguson Realtor are marked with the IDX Logo. This information is being provided for the consumers’ personal, non-commercial use and may not be used for any other purpose. All information subject to change and should be independently verified. IDX Terms and Conditions